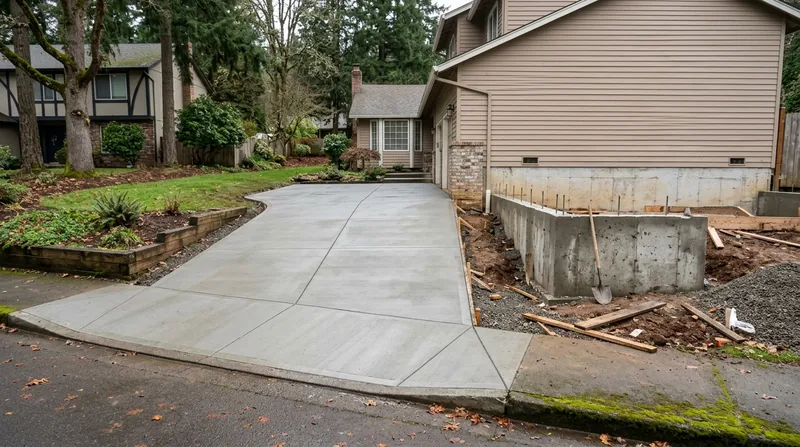




Concrete Slabs & Foundations in Salem are the backbone of any structure, whether you're building a new garage, shed, room addition, or laying the groundwork for a major construction project. Salem's Willamette Valley location, with its deep silt loam soils on the valley floor and heavier Jory clay loam in the hills, demands proper engineering and compaction to prevent settling, cracking, and frost heave during our long, wet winters. From the historic ribbon driveways of Grant and Highland to the modern two-story homes of West Salem and South Salem, every foundation needs to account for 40 inches of seasonal rainfall, freeze-thaw cycles, and the occasional seismic movement that comes with Cascadia earthquake risk. A properly built slab or foundation with engineered thickness, steel reinforcement, and a compacted base will perform for decades; a rushed or undersized pour can crack, settle, or fail within a few years. Salem Concrete brings field expertise and local knowledge to every job, ensuring your slab stays level and solid for the life of your building.
Why Proper Concrete Slabs & Foundations Matter in Salem's Wet Climate
Salem experiences one of the Pacific Northwest's most challenging environments for concrete: nine months of rain, heavy clay soils that hold water and move on slopes, and freeze-thaw cycles that can scale and crack improperly compacted slabs. Root heave from mature street trees, especially Douglas firs and Oregon white oaks common in older neighborhoods, can lift and crack foundations if they're not deep enough or properly isolated. A slab poured on inadequate base material or without proper drainage will absorb moisture, freeze in winter, and develop the spalling and cracking you see on many older Salem driveways and garage floors. Getting the foundation right the first time, with engineered thickness and a solid base, saves thousands in repair and concrete repair and resurfacing later.
- We compact the subgrade to specification and add a gravel base layer that sheds water rather than trapping it.
- We size the slab thickness based on load, soil type, and local frost depth to prevent heave and settling.
- We place steel reinforcement (wire mesh or rebar) to bridge cracks and distribute stress across the entire pour.
- We finish the surface with proper slope for drainage so water runs off rather than pooling.
- We cure the concrete slowly during Salem's cool, damp months so it gains full strength without cracking.
These practices are not optional in Salem's climate; they are the difference between a foundation that lasts 50 years and one that fails in 10.
Local example: A homeowner in South Salem added a room addition on an undersized slab with no reinforcement. After two winters, frost heave lifted one corner 2 inches, cracking the new wall and door frames. A properly engineered foundation with adequate depth and steel would have prevented the damage entirely.
For more information on protecting your concrete investment, see our guide to concrete sealing in Salem to extend the life of your slab.
Oregon's Structural Specialty Code and local Salem building permitting requirements set minimum standards for residential and commercial foundations. You can review Salem's driveway and foundation permit guidelines at the City of Salem Community Development Department to understand setbacks, right-of-way requirements, and ADA compliance if your project touches public areas.
How We Build Concrete Slabs & Foundations in Salem: Step by Step
Every slab and foundation we pour in Salem starts with a site walk and soil assessment. We measure frost depth, check drainage patterns, identify tree roots, and evaluate the existing grade to determine the right thickness, reinforcement, and base material. For new construction or additions, we coordinate with the general contractor and pull the required permits. For standalone projects like a new shed or garage, we handle the permitting and engineering so you don't have to.
- We excavate to the correct depth, accounting for Salem's 18-inch frost line and local soil conditions.
- We compact the subgrade in 4-inch lifts to remove air pockets and ensure a stable bearing surface.
- We add a 4 to 6-inch gravel base, compacted, to improve drainage and prevent capillary rise of moisture.
- We set forms to the correct height and slope, accounting for any existing structures or utilities.
- We place steel reinforcement (wire mesh for light slabs, rebar for heavier foundations) to control cracking.
- We pour the concrete mix, screeding it level and finishing it to the specified texture (smooth, broom, or trowel).
- We cure the concrete for 7 to 14 days, protecting it from rain and frost, so it gains full strength.
This methodical approach ensures every slab and foundation we build handles Salem's weather, tree roots, and seismic movement without premature failure.
Salem example: A homeowner in Keizer needed a 20 by 24-foot garage foundation on a sloped lot with clay soil. We excavated 30 inches, compacted the subgrade, added 6 inches of gravel, and poured a 6-inch slab with rebar grid. The slope was graded to shed water away from the structure. Two years later, the slab is level and dry, with no cracking or settling.
For related work like garage floors or concrete leveling and slab lifting, we apply the same precision and local expertise.
Concrete Slab and Foundation Methods: Which Approach Fits Your Job
| Approach | Description | Best for |
|---|---|---|
| Standard poured concrete slab | 4 to 6-inch slab on compacted gravel base with wire mesh or light rebar, finished smooth or broom for traction. | Garages, sheds, patios, and light-duty additions on level or gently sloped ground. |
| Engineered foundation with grade beams | Thickened edges (8 to 12 inches) and deeper footings below frost line, with structural rebar, for loads and slopes. | Room additions, new construction, and sloped sites where settling or frost heave risk is high. |
| Floating slab with perimeter isolation | Slab independent of the main structure foundation, with foam or rubber isolation joint, to prevent cracking from movement. | Additions next to existing structures, where differential settling or seismic movement is a concern. |
| Post and pier or stem wall foundation | Concrete footings below frost line with posts or a continuous stem wall above grade, for elevated or sloped terrain. | Decks, hillside structures, and projects where a raised floor is required or preferred. |
| Reinforced concrete pad with thickened edges | 6 to 8-inch slab with heavier rebar and a 12 to 16-inch thickened edge band for high point loads. | Equipment pads, HVAC foundations, and structures bearing concentrated loads. |
Concrete Slabs & Foundations Cost in Salem: What to Expect
Pricing for concrete slabs and foundations in Salem starts at around $5 per square foot for a standard 4-inch slab on a level site with good soil and easy access. A 20 by 24-foot garage foundation runs roughly $2,400 to $3,200 for the slab alone. However, several factors will move that number up: clay soil requiring extra compaction or thicker base material, sloped terrain needing grade beams or thickened edges, tree roots that must be cut or avoided, poor drainage requiring a French drain or sump, and distance from Salem's main roads affecting concrete delivery and crew time.
An engineered foundation with deeper footings, structural rebar, and special curing in cold or wet weather can run $7 to $10 per square foot. A floating slab with isolation joints for an addition next to an existing structure adds 15 to 25 percent. Permitting, site prep, and equipment rental are separate line items. The best approach is to get two to three estimates from insured concrete contractors who will visit your site, assess the soil and drainage, review your plans, and give you a detailed quote. This protects you from surprises and ensures the price reflects the actual job, not a generic average.
For a full pricing breakdown and examples of past jobs, visit our pricing page. Call us at (503) 400-6417 for a free, no-obligation estimate.
What to Look for When Hiring a Concrete Contractor Near Salem
Choosing the right contractor for your concrete slab or foundation is as important as the design itself. A cheap quote from an unlicensed operator or a contractor cutting corners on base prep or curing will cost you far more in repairs down the road. Look for a contractor who is fully insured with general liability and workers compensation coverage, can provide a certificate of insurance on request, and has references from recent Salem-area projects you can call and visit. Ask to see photos of completed work, especially older slabs or foundations that have weathered several Salem winters without cracking or settling.
Request multiple written estimates that spell out the thickness, reinforcement, base material, and finish. Be wary of quotes that are significantly lower than others, as they often reflect skipped steps like inadequate compaction or thinner concrete. Ask about the concrete mix design, curing method, and how the contractor will handle Salem's wet weather and frost. Understand whether permits are included and who is responsible for pulling them. If your project touches a city right-of-way or is in an HOA, confirm that the contractor knows the local rules and can handle any required approvals.
Salem Concrete brings 20+ years of Willamette Valley experience and a full understanding of Salem's soil, climate, and building codes. We handle all permitting, provide detailed estimates, and stand behind every job with responsive support. Contact us today for a free estimate and a walk-through of your project.
Concrete Slabs & Foundations in Salem: Pricing Guide
| Service | Price | Details |
|---|---|---|
| Standard concrete slab (4 to 6 inches) | Starting at $5/sq ft | Includes subgrade compaction, gravel base, wire mesh, and broom finish. Level or gently sloped sites with good soil. |
| Engineered foundation with grade beams | Starting at $7 to $10/sq ft | Thickened edges, deeper footings, structural rebar, and reinforced design for sloped terrain or heavy loads in Salem clay. |
| Floating slab with isolation joints | Starting at $6 to $8/sq ft | Addition to existing structure with foam isolation, prevents cracking from differential settling or seismic movement common in Salem. |
| Site prep and drainage upgrades | On estimate | Extra excavation, French drains, tree root removal, or fill material add cost; site visit required to assess scope. |
| Permitting and design | Included | We handle all Salem building permits, site layout, and structural coordination with no additional cost to you. |
| Free estimate | No obligation | Response within 24 hours at (503) 400-6417. We visit your site, assess soil and drainage, and provide a detailed written quote. |
Indicative pricing, the exact cost depends on square footage, finish, and site access. Free personalized estimate within 24h at (503) 400-6417.


